Leave a Message
Thank you for your message. I will be in touch with you shortly.
Explore Our Properties

Property Description

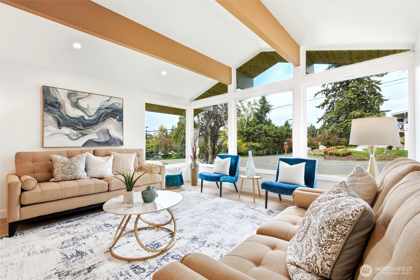
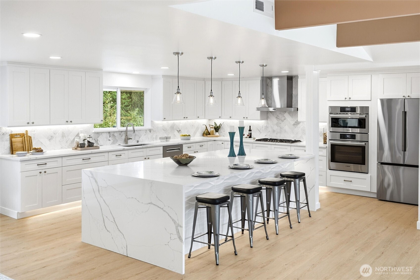
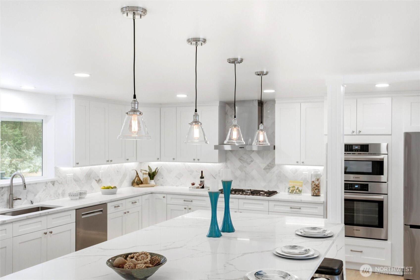
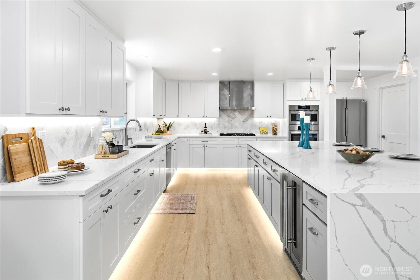
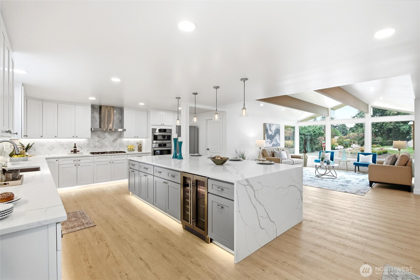
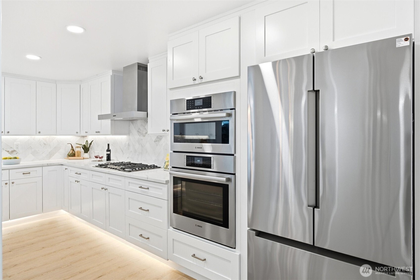
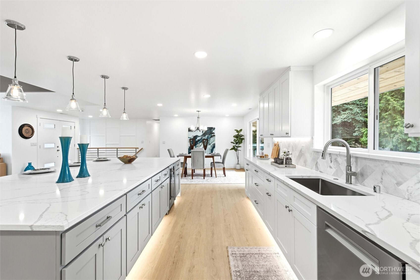
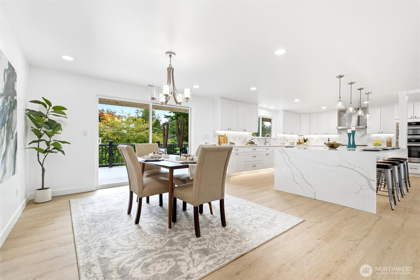
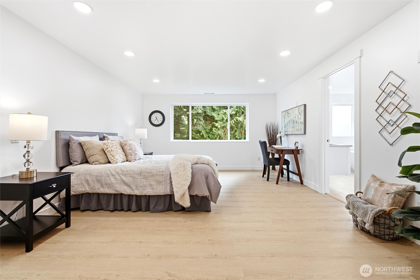
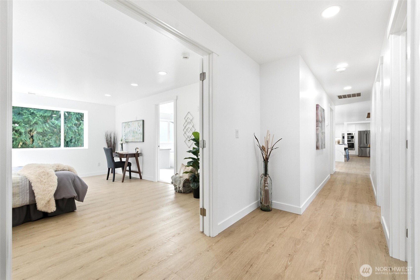
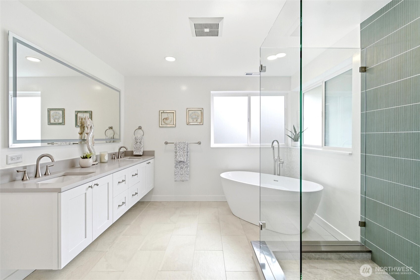
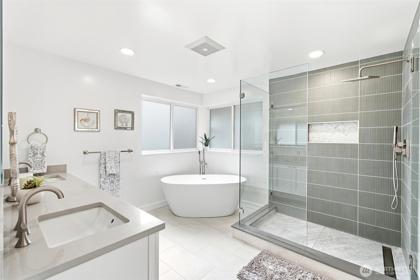
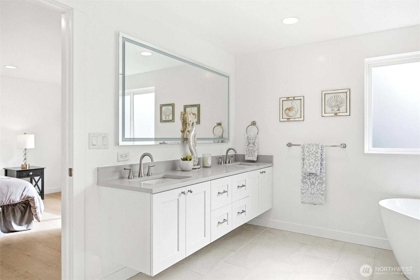
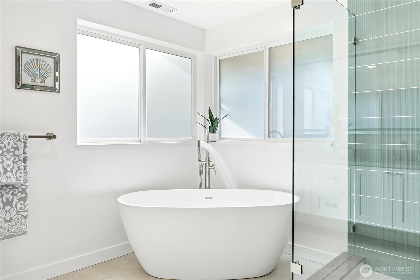
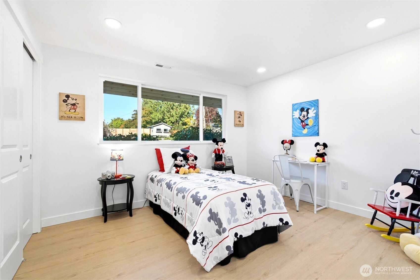
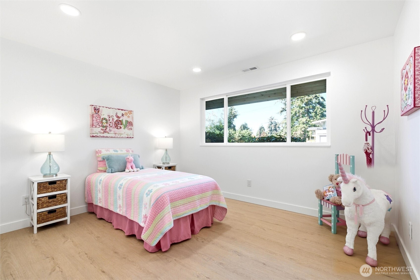
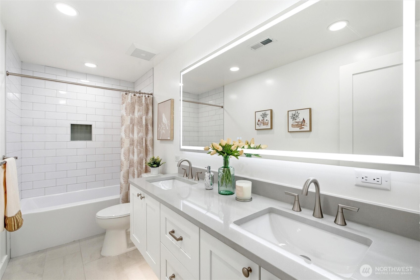
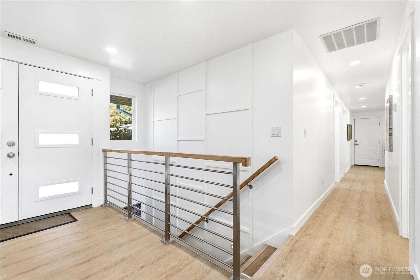
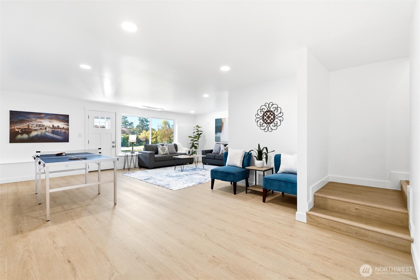
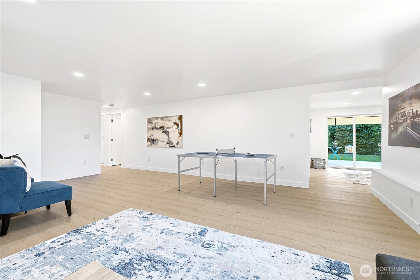
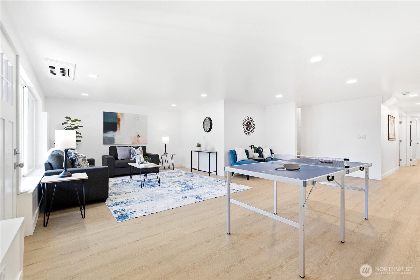
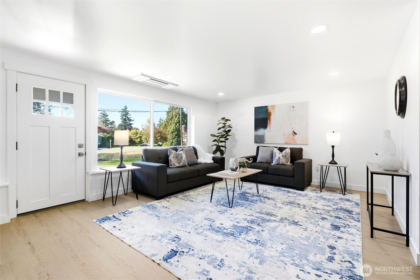
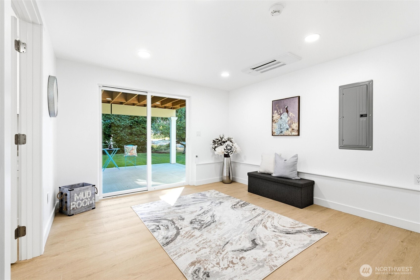
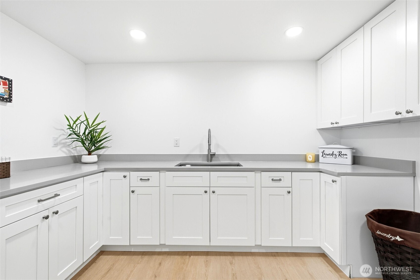
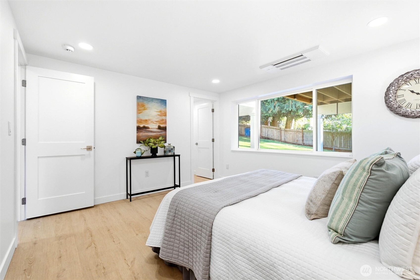
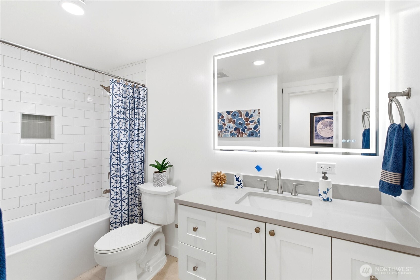
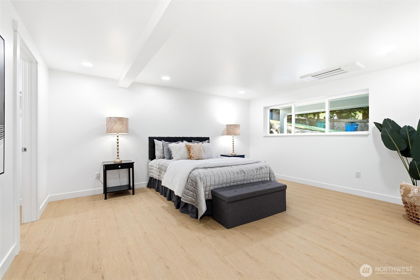
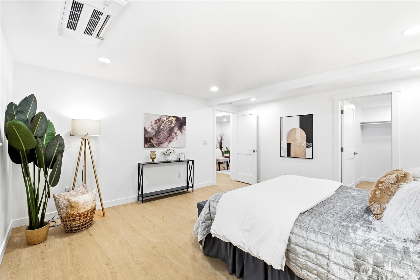
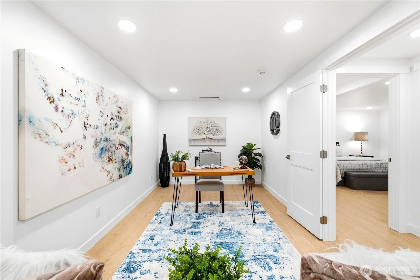
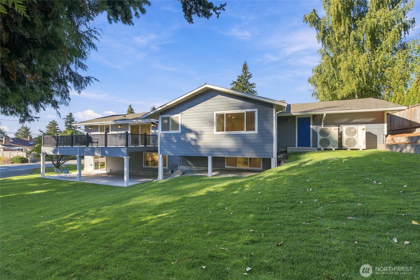
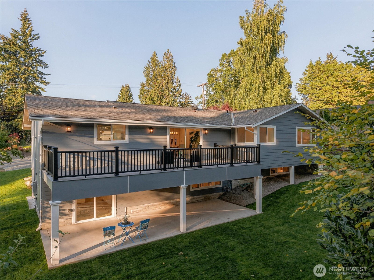
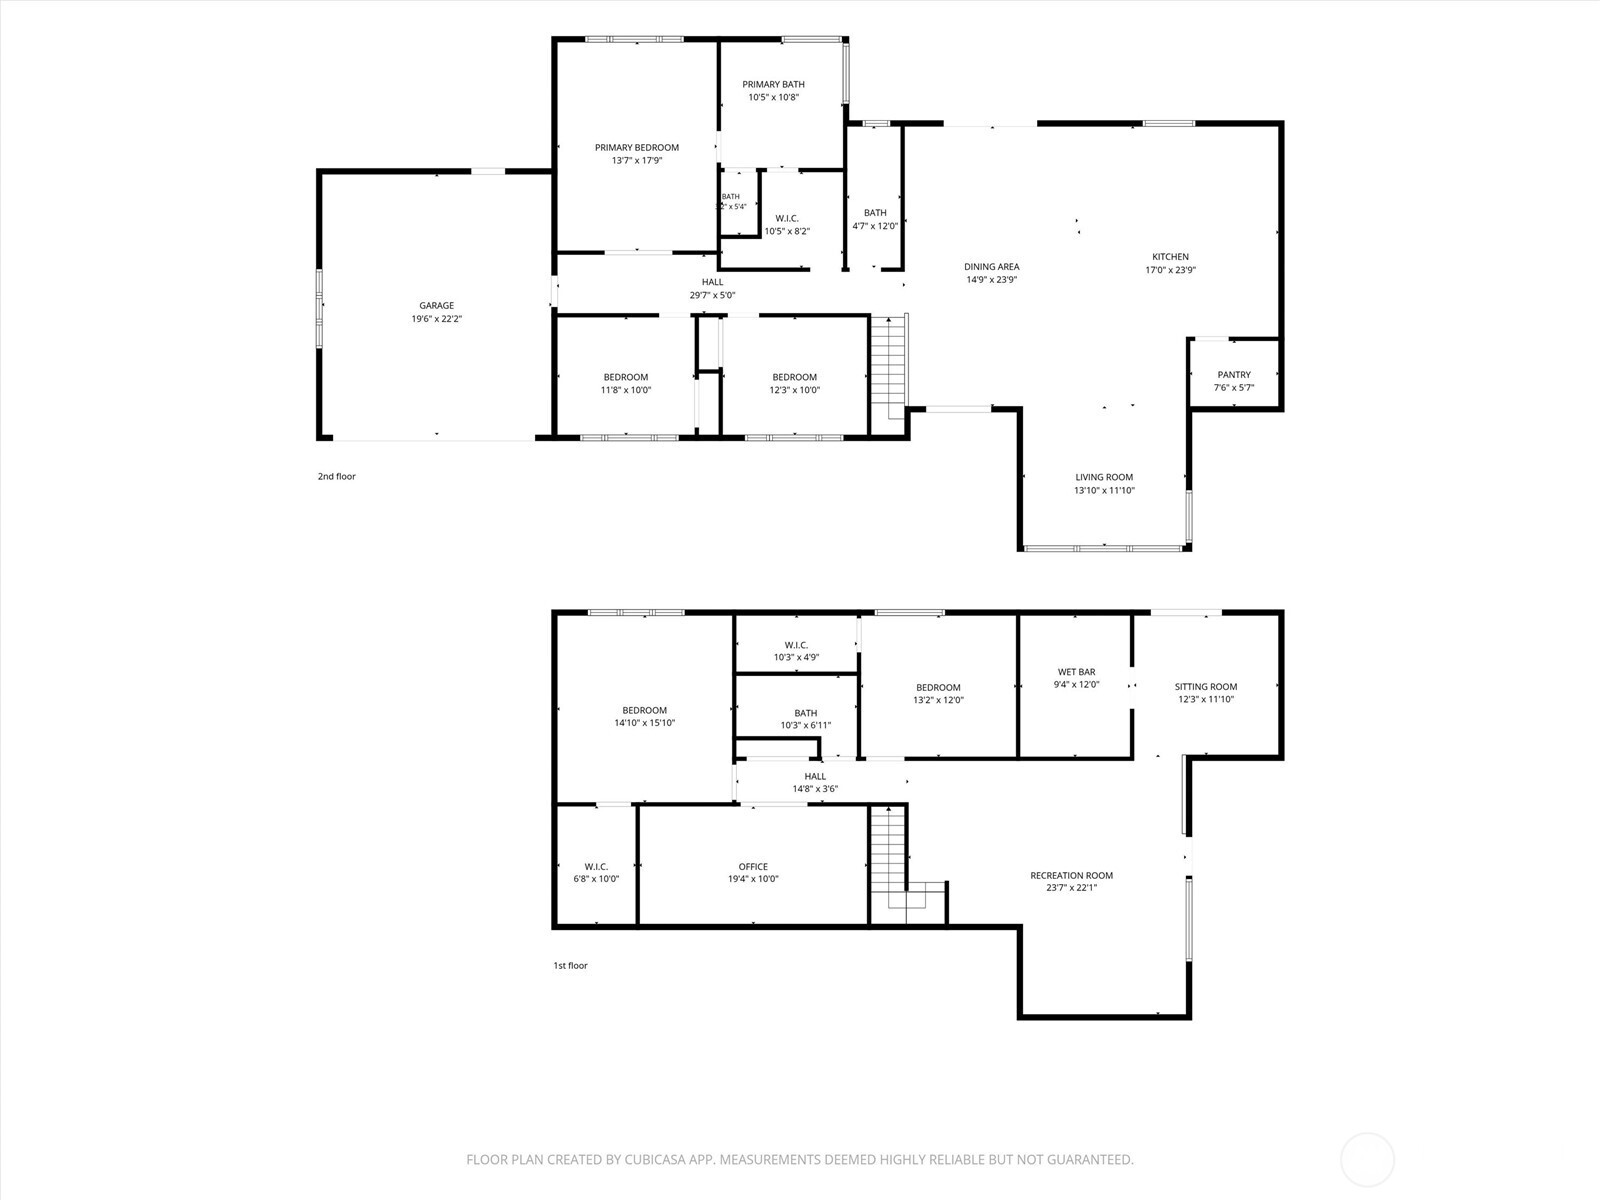
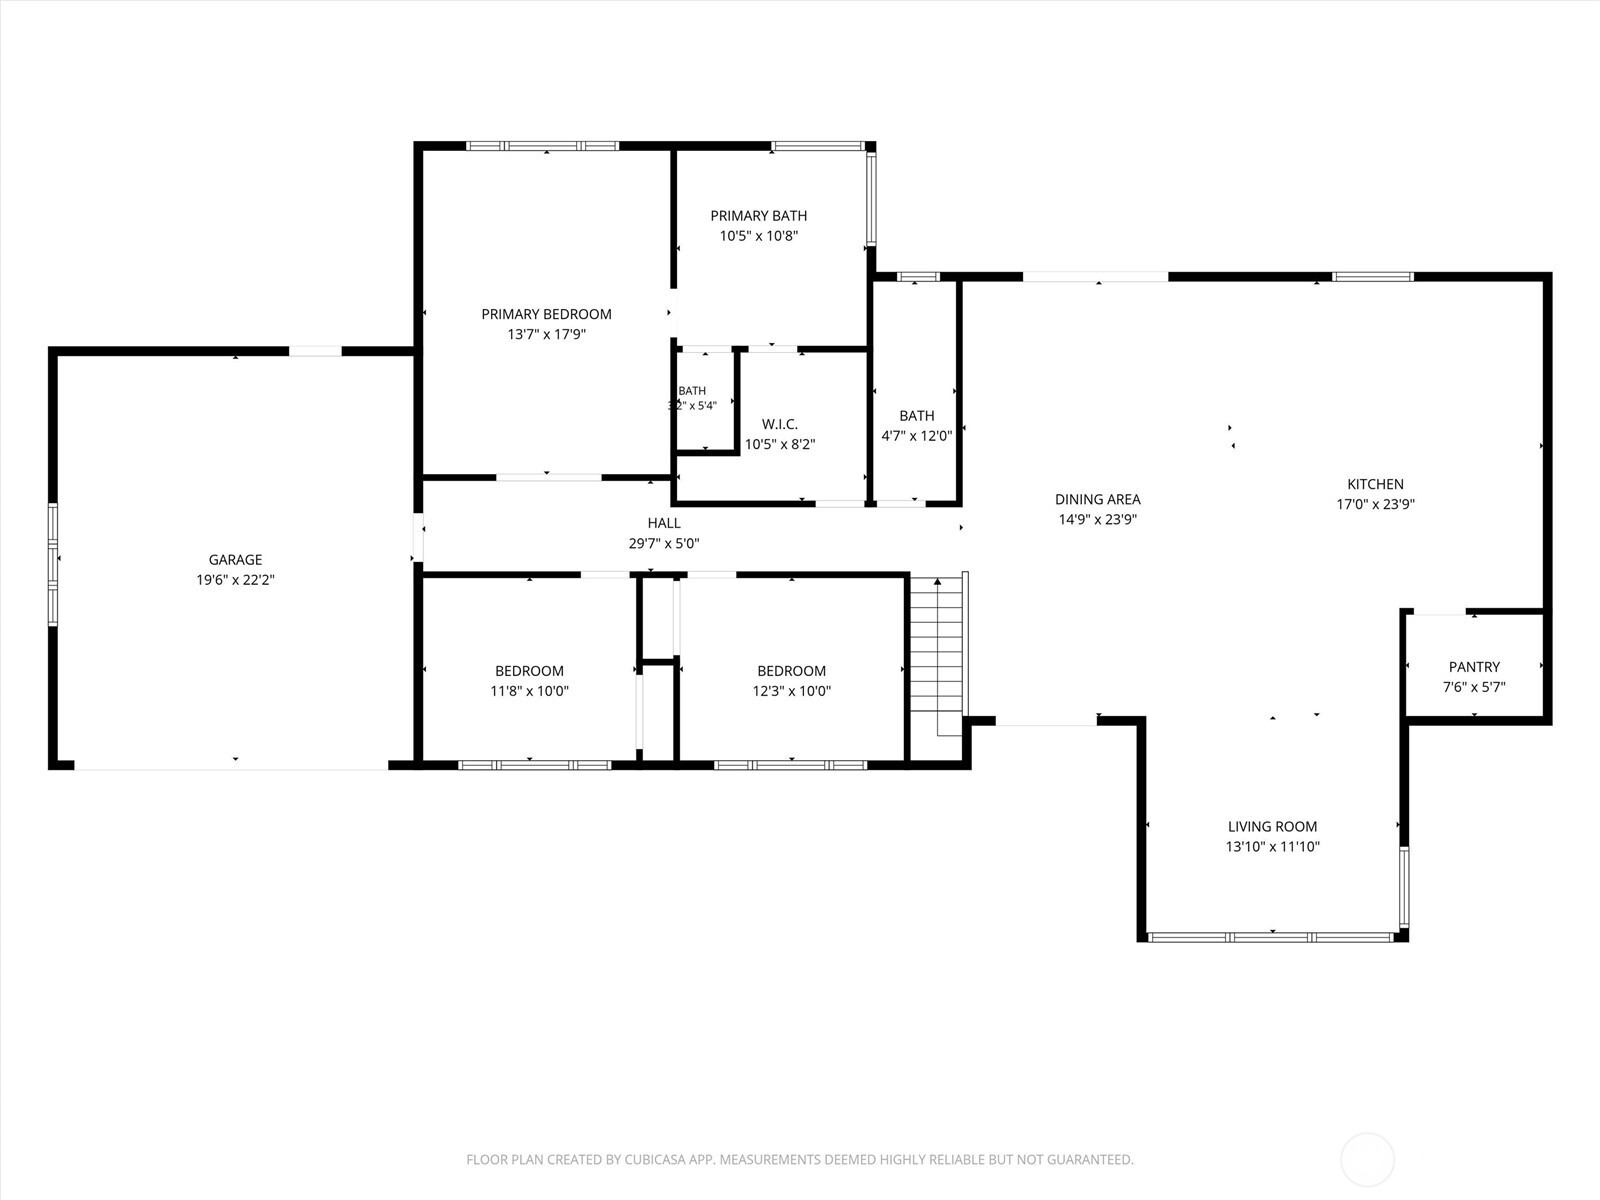
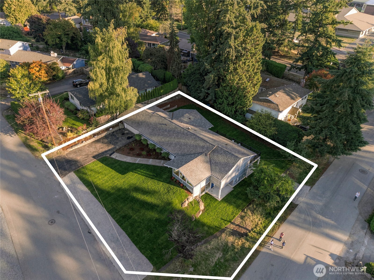
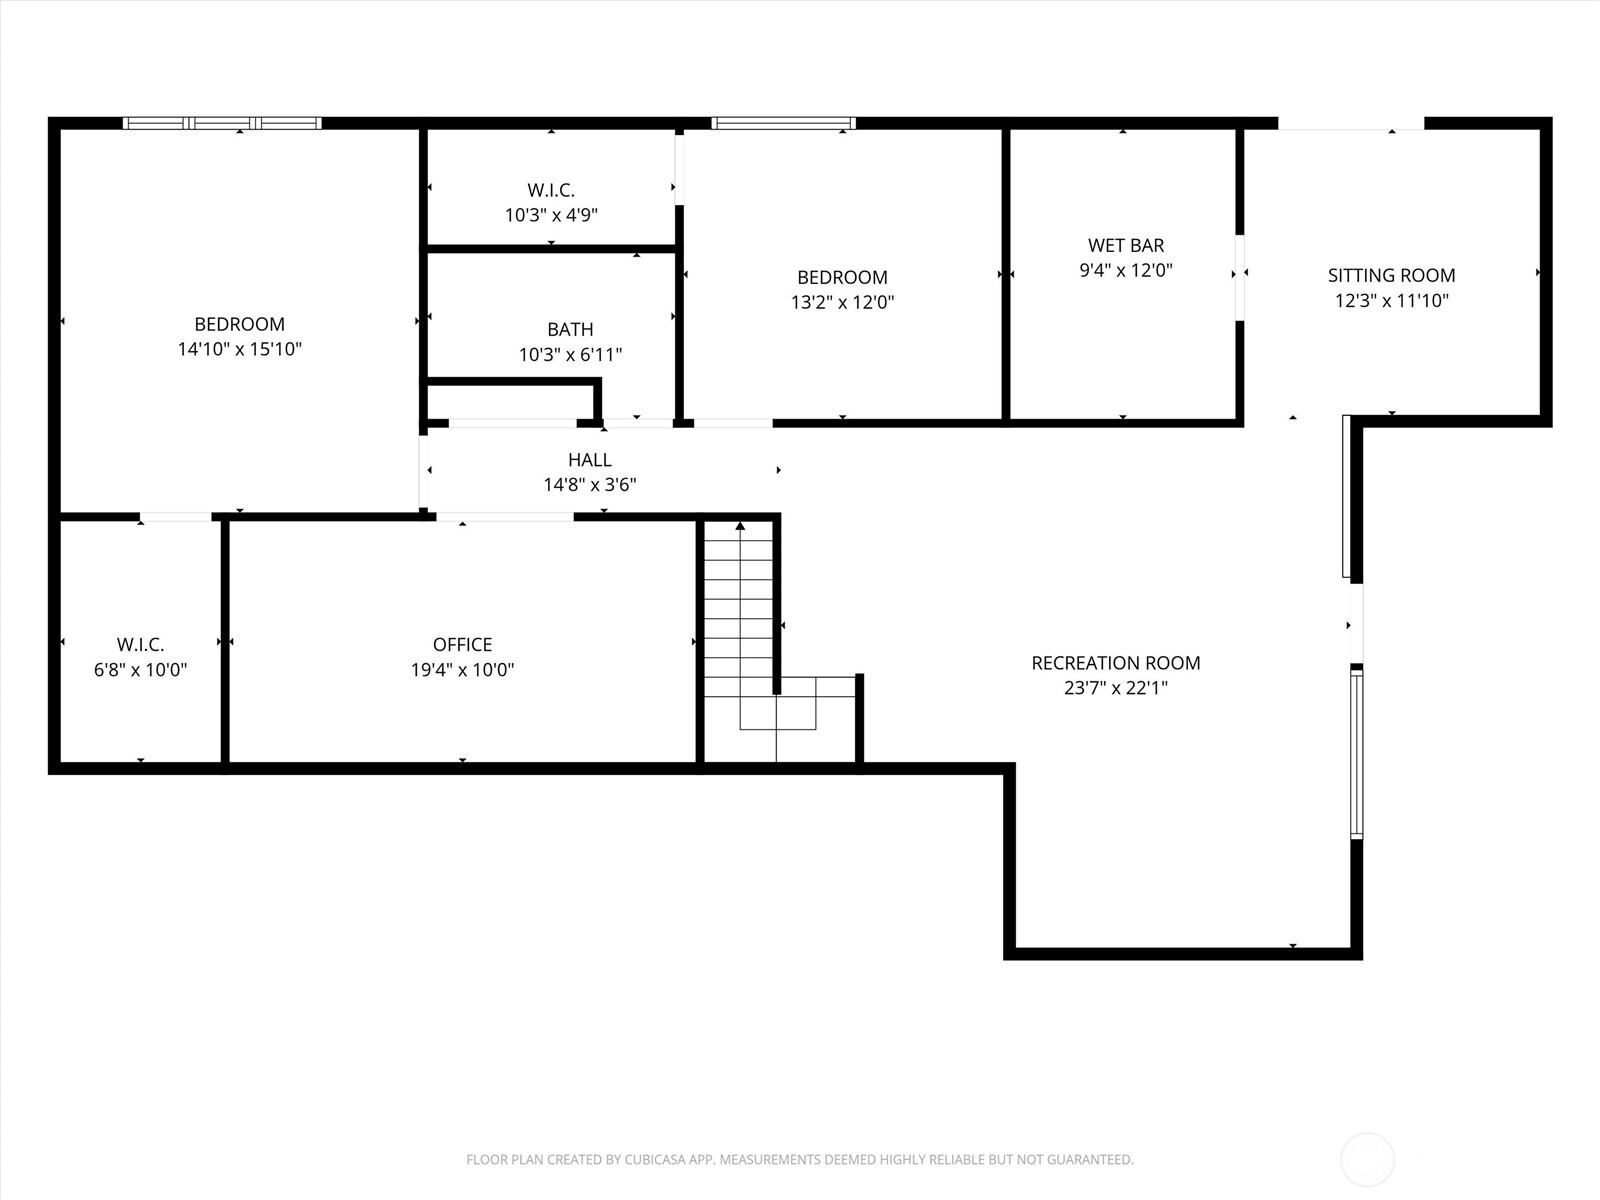
Seller offers a one-year construction warranty for added peace of mind, subject to the terms and coverage of the written warranty. Experience luxury living in this fully reimagined residence, meticulously renovated from the framing with refined finishes, premium materials, and thoughtful details throughout. The stunning designer kitchen anchors the home with a dramatic oversized island, marble backsplash, and high-end appliances--an inviting setting for morning coffee, gathering with friends, and effortless entertaining. Enjoy extensive upgrades, including a new roof, siding, HVAC, plumbing, electrical, attic and wall insulation, a tankless water heater, and an electric vehicle charger. Beautifully refreshed interiors offer a sophisticated backdrop for your personal style, blending everyday comfort with an elevated sense of home. The versatile two-story layout features a lower level with a separate entrance and oversized laundry room, offering flexibility for multigenerational living, guests, a private home office, or potential rental use. An oversized 2-car garage and wide driveway provide generous parking and storage. The spacious backyard invites outdoor dining, gardening, and relaxation, with future DADU potential--buyer to verify zoning, permits, feasibility, and all intended uses. Set in desirable Mercer Island, this exceptional turnkey home brings together modern elegance, extensive upgrades, and room to grow into your next chapter.
Overview

Property Status
For Sale
Lot Size
0.25 Acres
MLS ID
2590811
Property Type
Residential
Year Built
1961

Features & Amenities

Total Area
3,775 Sq.Ft.
Neighborhood
Mercer Island
Architecture Styles
Modern
View Description
City, Territorial
Stories
1
Water Source
Public
Roof
Composition
Lot Features
Corner Lot
Parking
Driveway, Attached Garage, Off Street
Heat Type
Forced Air
Air Conditioning
Central Air
Appliances
Dishwasher, Disposal, Microwave, Refrigerator, Stove(s)/Range(s)
Other Interior Features
Bath Off Primary, Dbl Pane/Storm Window, Dining Room, French Doors, Sprinkler System, Triple Pane Windows, Walk-In Closet(s), Water Heater, Wet Bar, Wine/Beverage Refrigerator
Sewer
Sewer Connected
Substructure
Poured Concrete
Security Features
Partially Fenced
Other Exterior Features
See Remarks
Elementary School
Lakeridge Elem
Middle School
Islander Mid
High School
Mercer Isl High
School District
Mercer Island
Sales Price
$2,999,999
Real Estate Tax
$10,640/yr
Zoning
R-9.6

Downloads

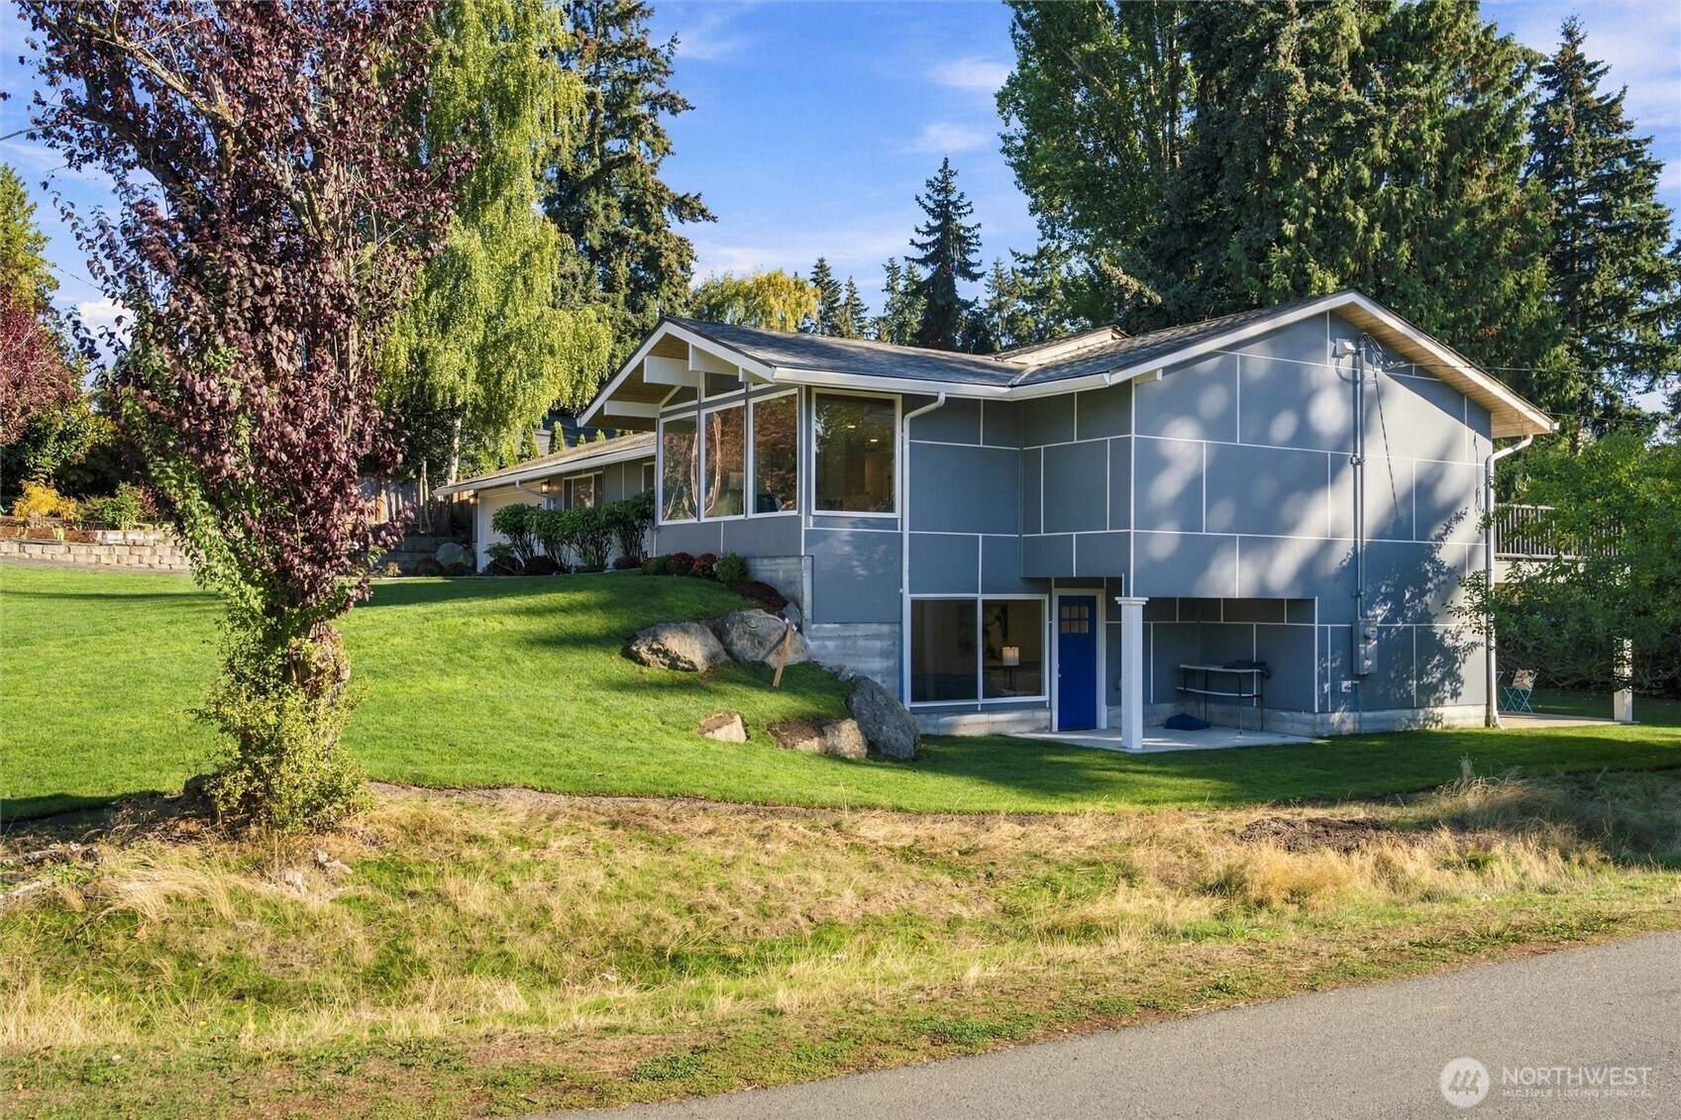
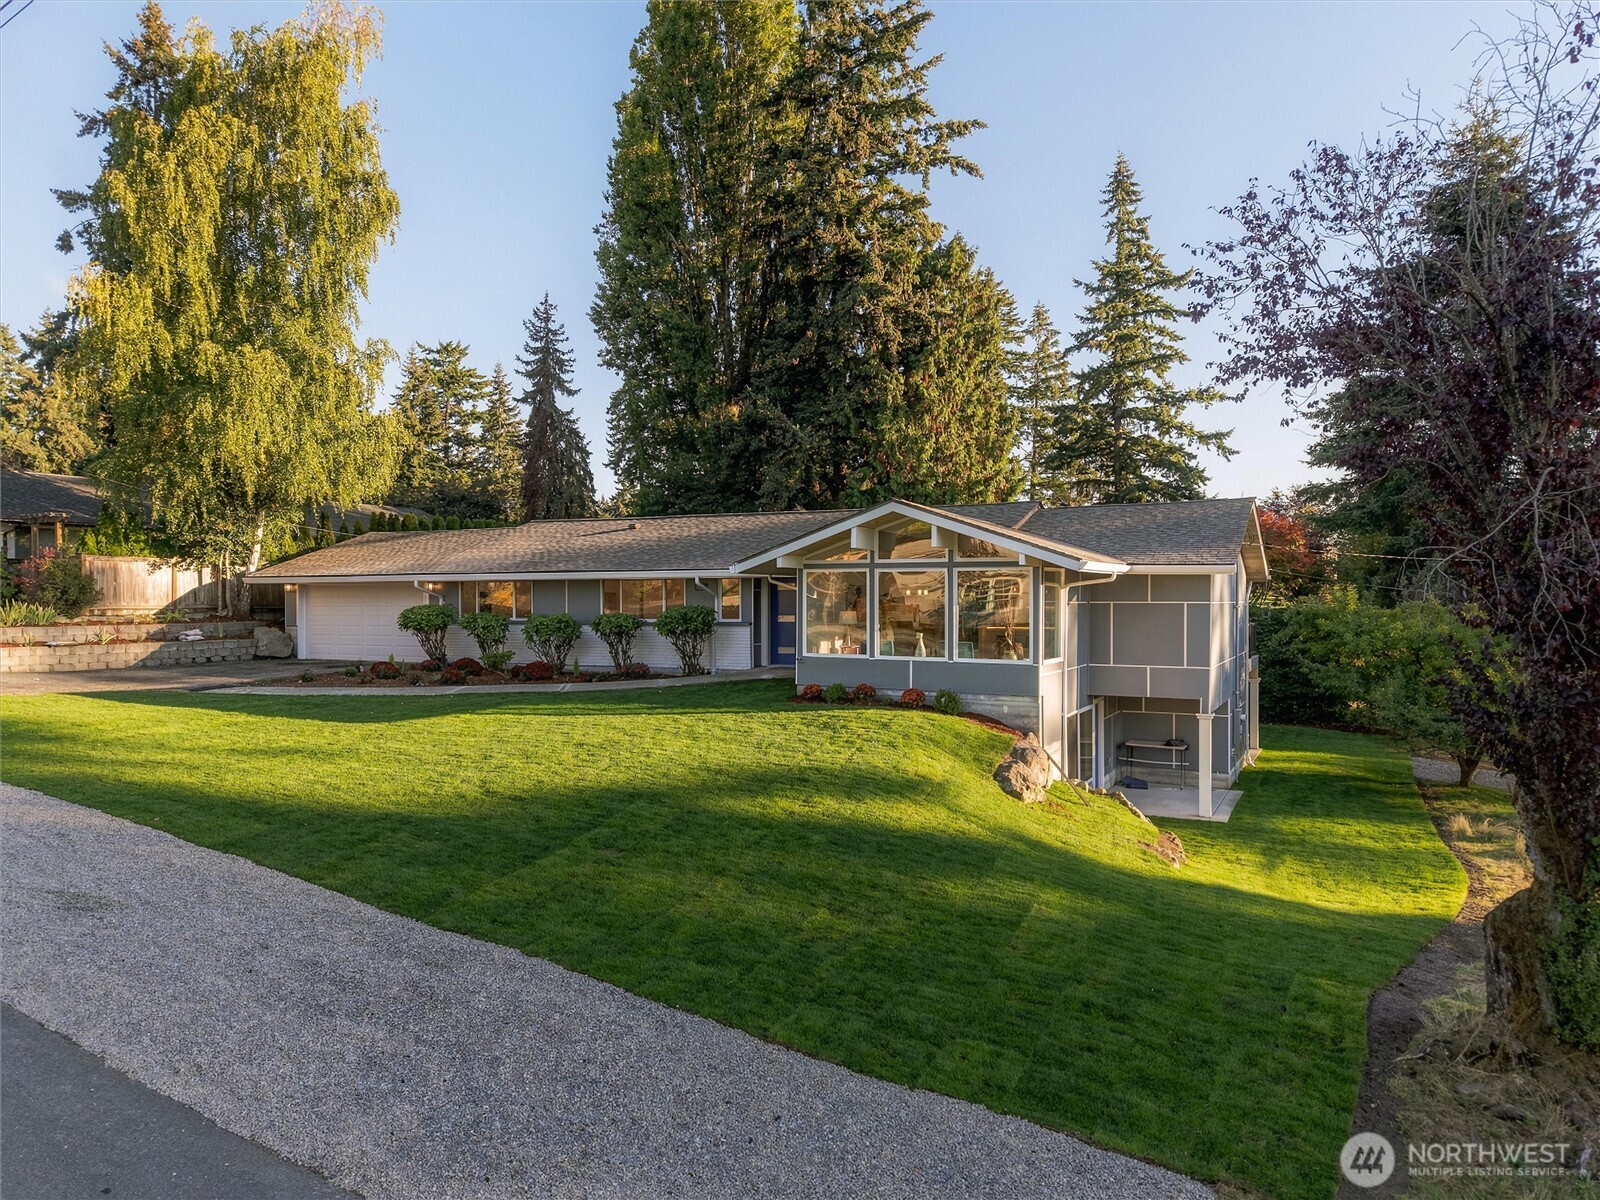
Gray home with a glass-fronted gable, attached garage, and broad lawn among mature trees.

Schedule a Tour

I would love to help you see this beautiful home! As a full-service brokerage, I can help you tour. Please submit an offer, and answer questions about the buying process.

Thank you

for your interest in 8205 SE 71st Street, Mercer Island, WA 98040

8205 SE 71st Street
Navigate
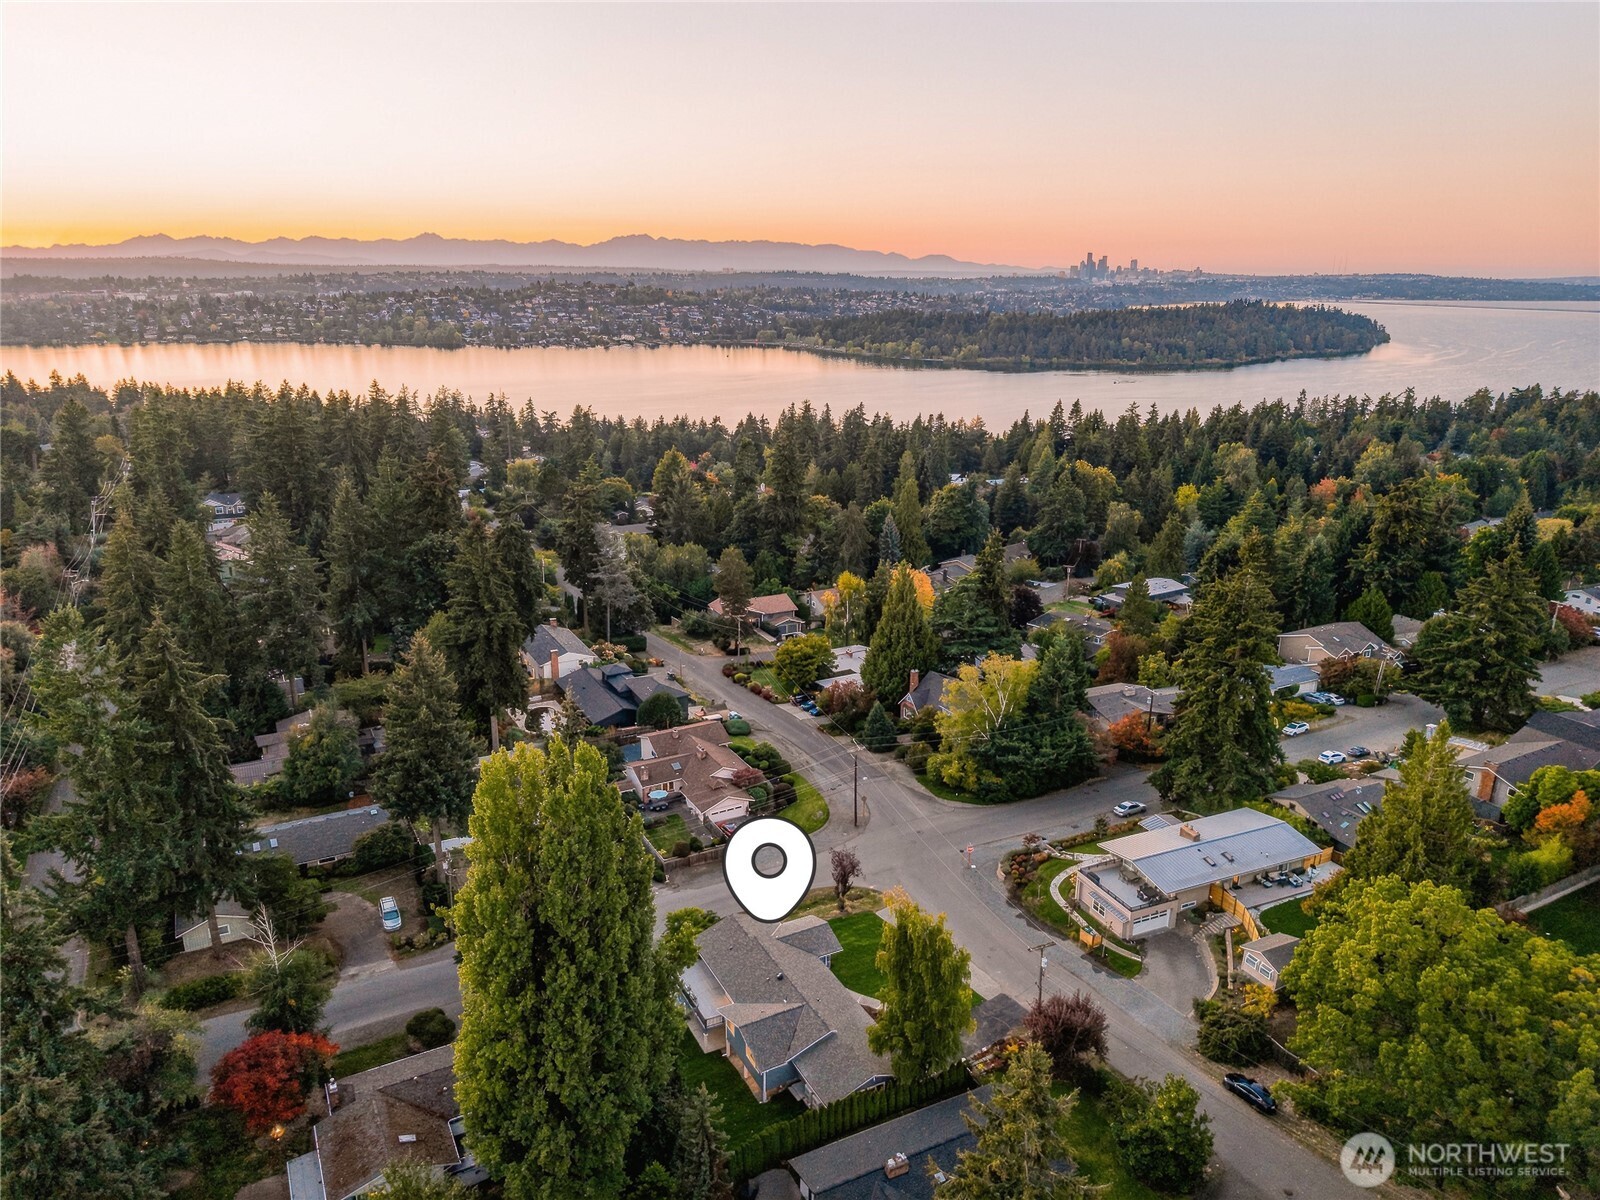
Aerial view of Mercer Island, with Lake Washington and the Seattle skyline beyond.

Explore Mercer Island

read more
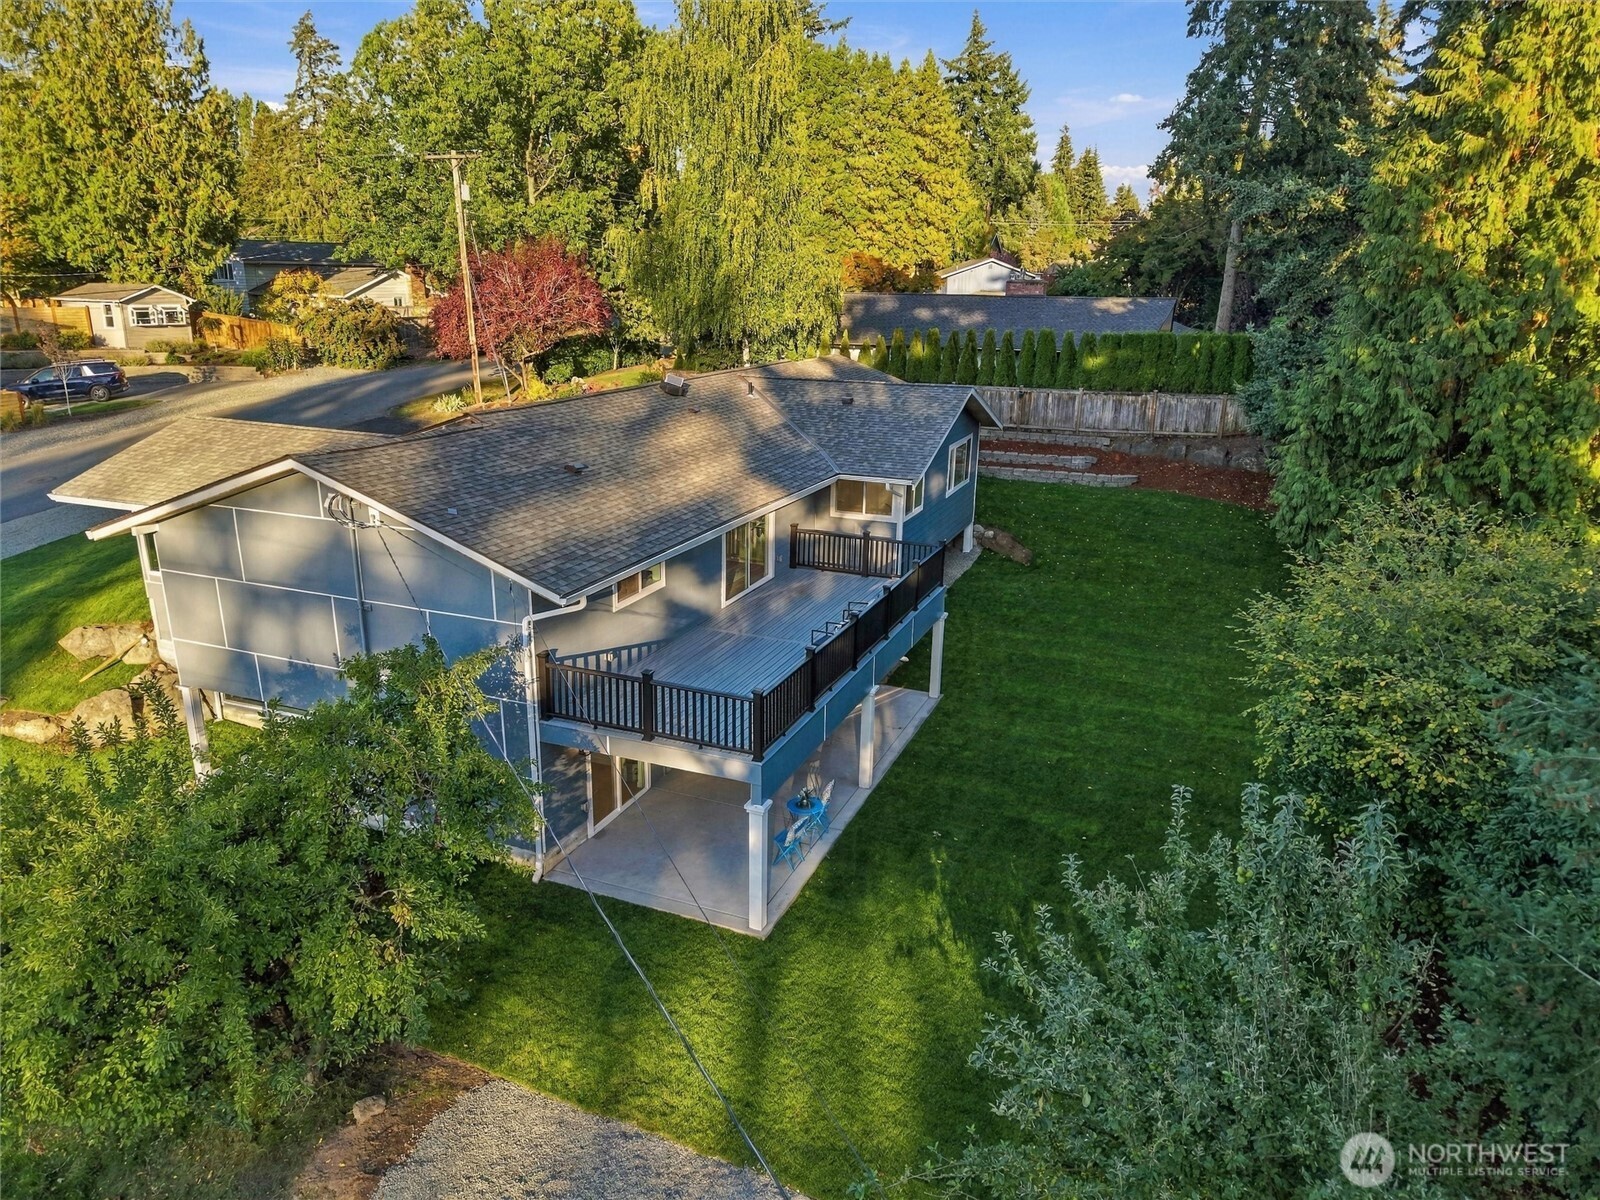
Aerial view of a blue house with a broad deck and spacious tree-lined lawn.
explore in 3d

Mortgage Calculator

Estimate your monthly mortgage payment, including the principal and interest, property taxes, and HOA. Adjust the values to generate a more accurate rate.
$0,000 Your Payment 20 15 65
$0,000 Your Payment
Open-plan living room and kitchen with beige sectional sofas, dark cabinetry, and glass doors to a planted courtyard.

I'm Interested In

8205 SE 71st Street

or
  • Donya Karimi smiling outdoors in a dark dress, with leafy greenery behind her.
    CallDonya Karimi

    License #24005306

    (253) 213-3580
  • Available Listings

    Featured Listings

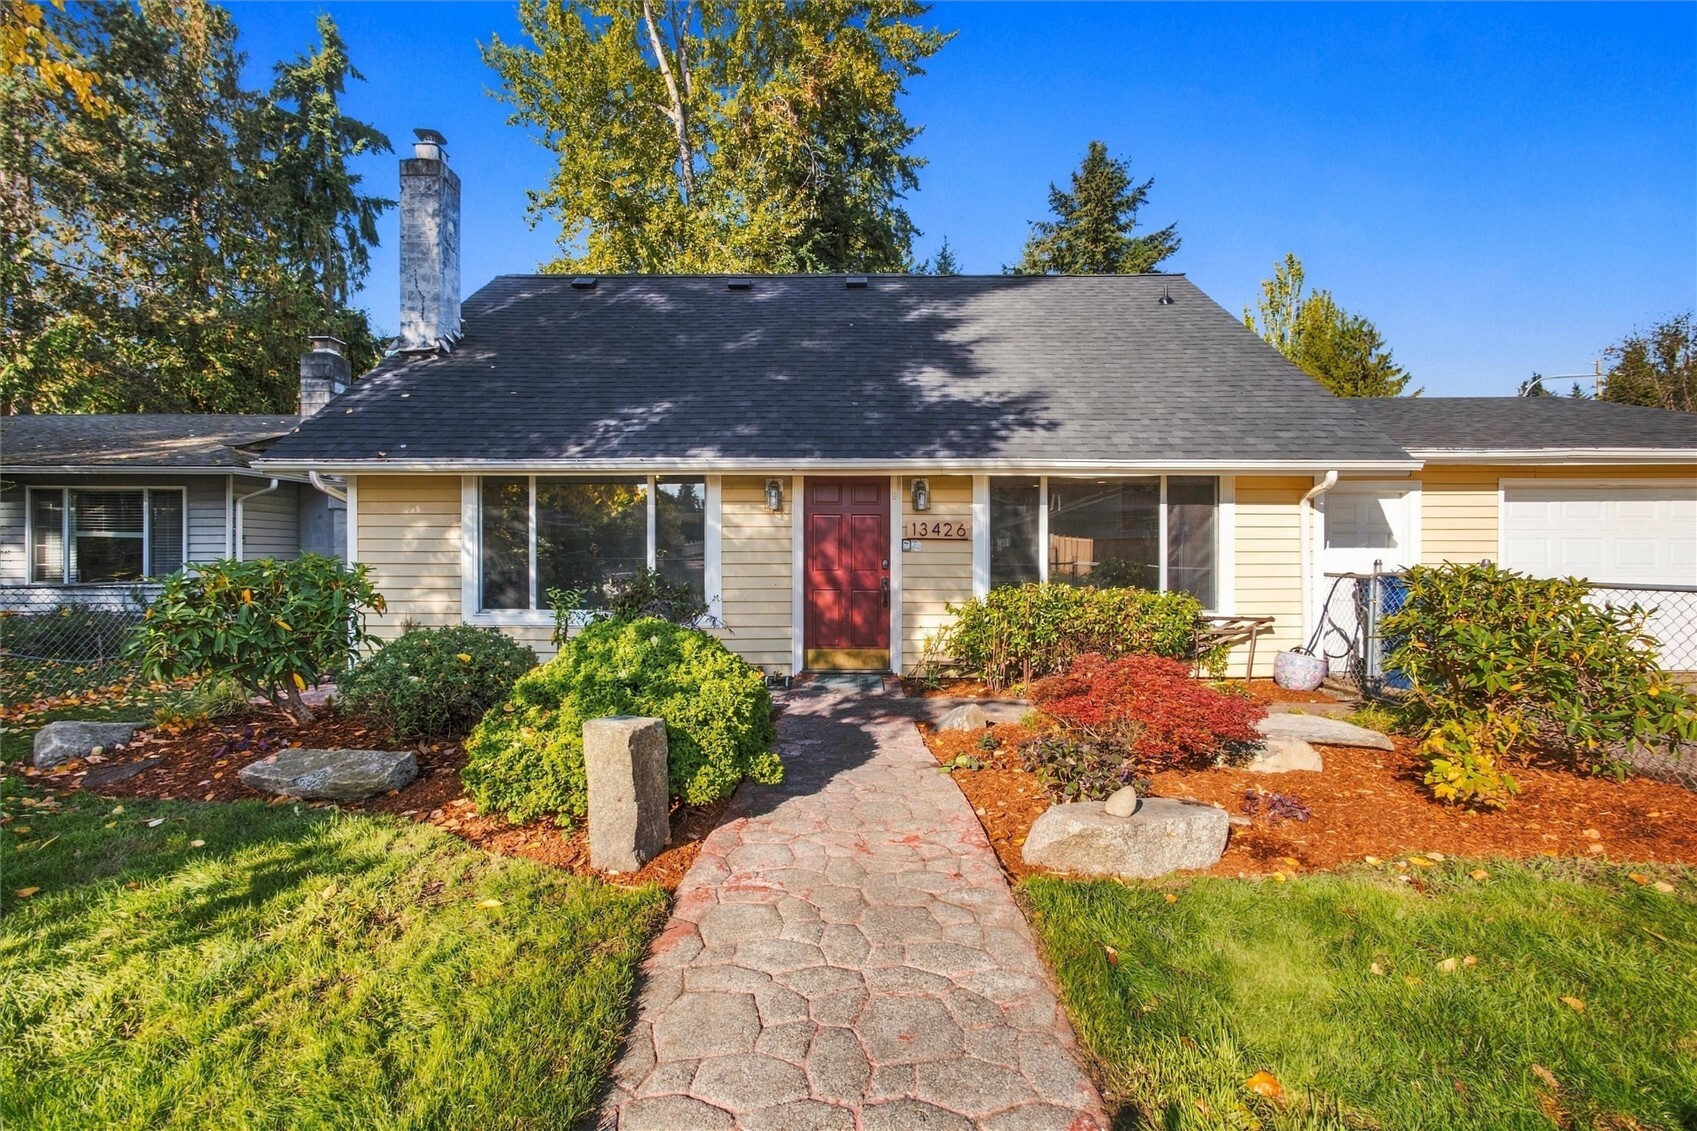
    • 13426 61st Avenue SE For Sale

      $689,950

      13426 61st Avenue SE, Everett, WA 98208

      Provided by NWMLS, Skyline Properties, Inc.
      • 4 Beds
      • 2 Baths
      • 1,534 Sq.Ft.
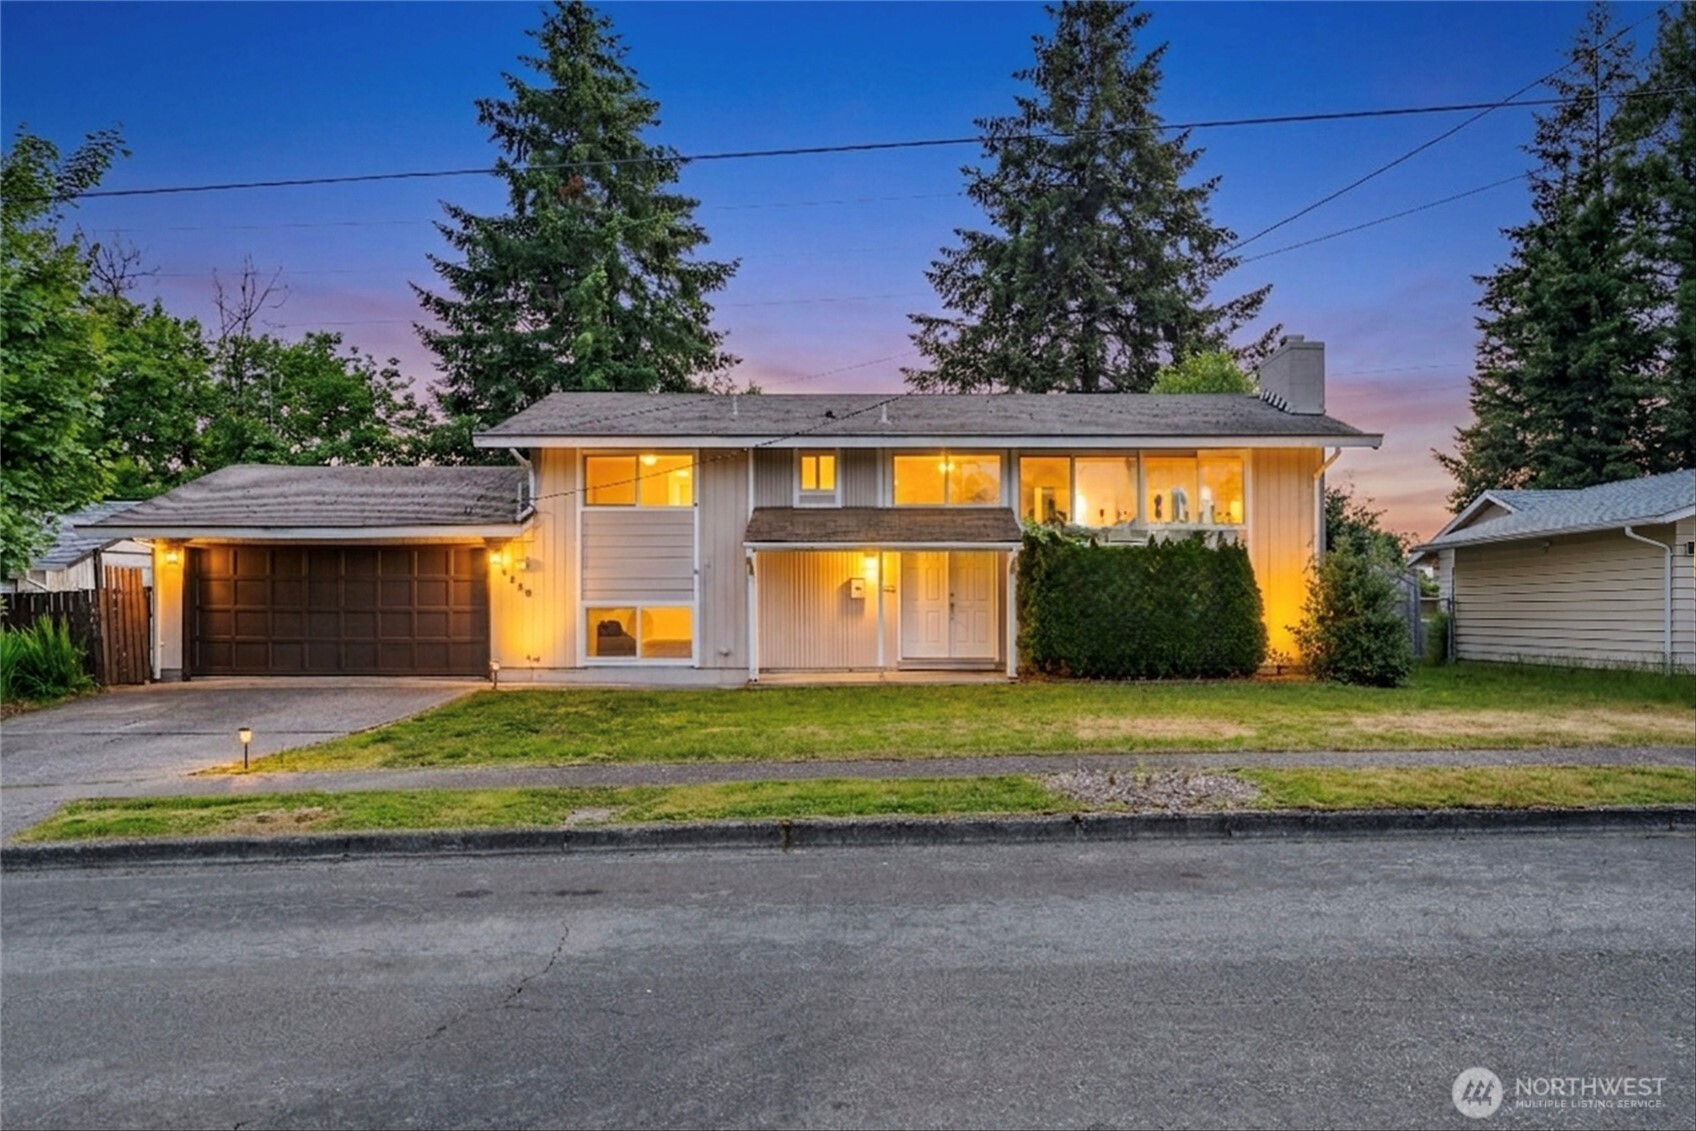
    • Gray home with a glass-fronted gable, attached garage, and broad lawn among mature trees. For Sale

      $2,999,999

      8205 SE 71st Street, Mercer Island, WA 98040

      Provided by NWMLS, Skyline Properties, Inc.

      • 5 Beds
      • 3 Baths
      • 3,775 Sq.Ft.
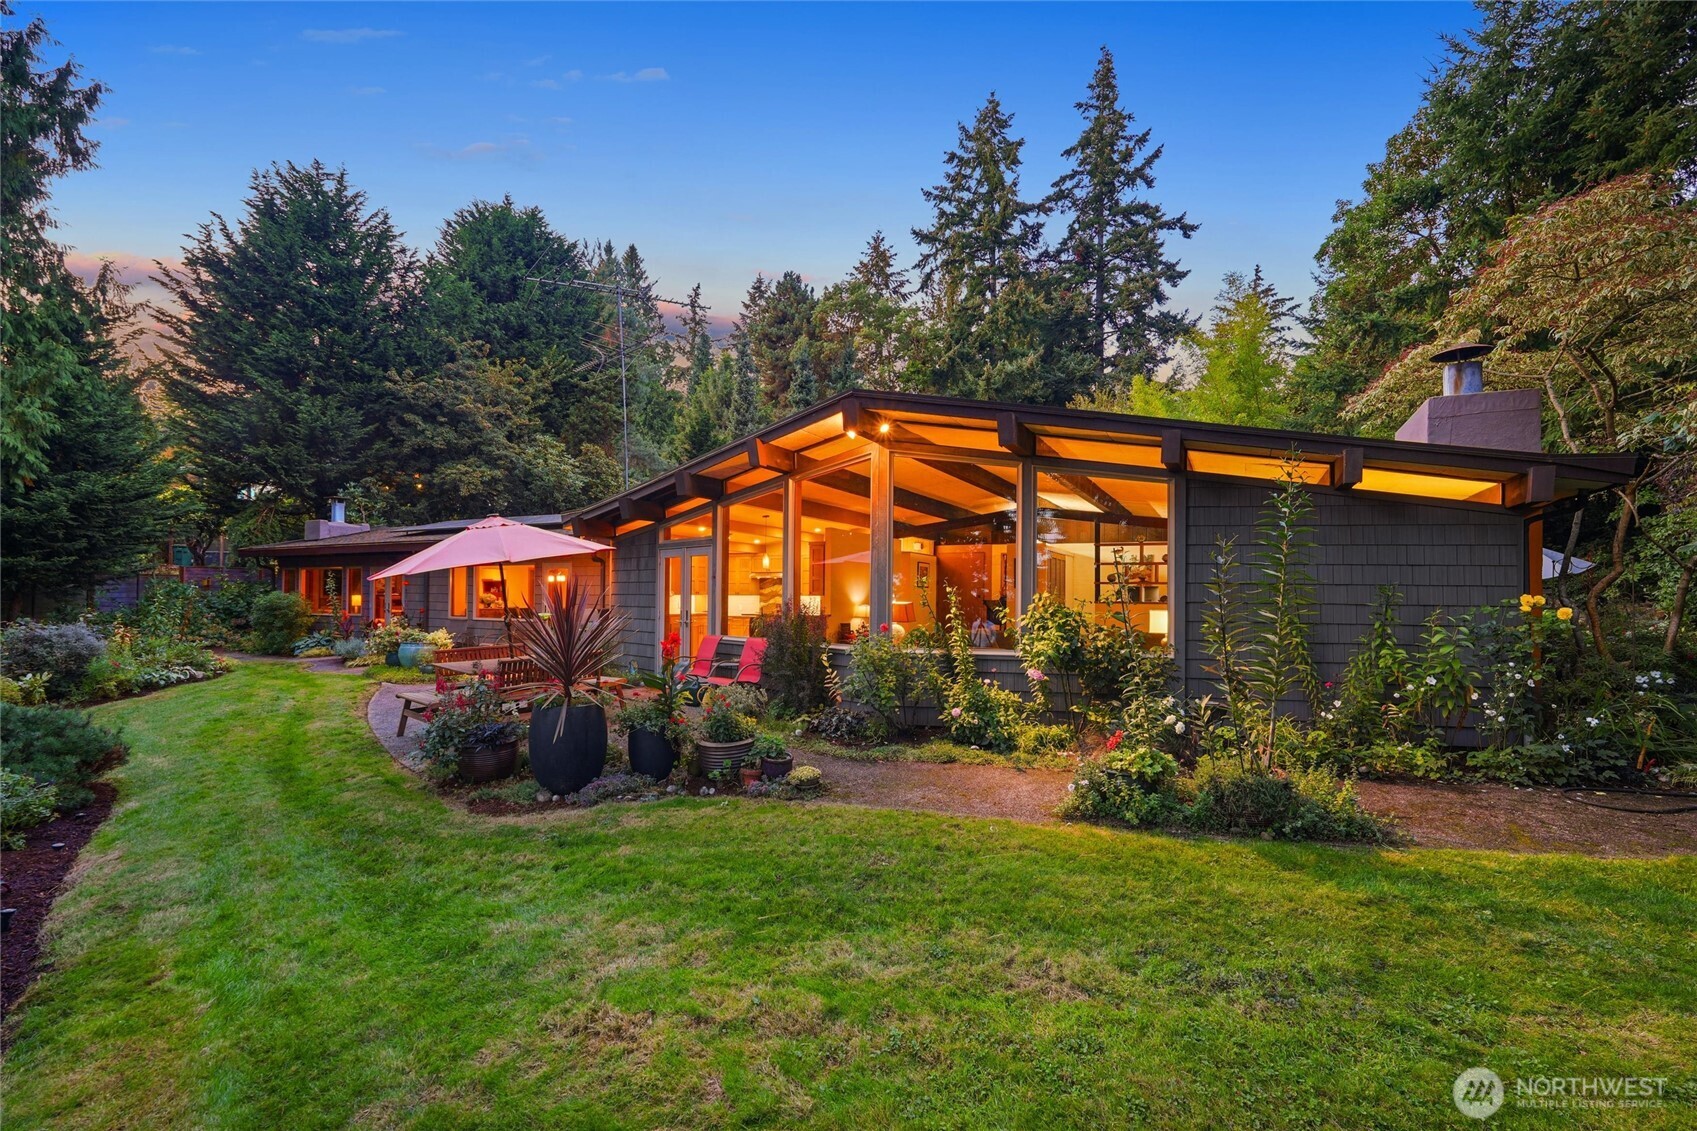
    • Modern home glowing at dusk, with a glass façade and landscaped garden. Pending

      $1,077,000

      1891 SW 170th Street, Normandy Park, WA 98166

      Provided by NWMLS, Skyline Properties, Inc.

      • 2 Beds
      • 3 Baths
      • 2,560 Sq.Ft.
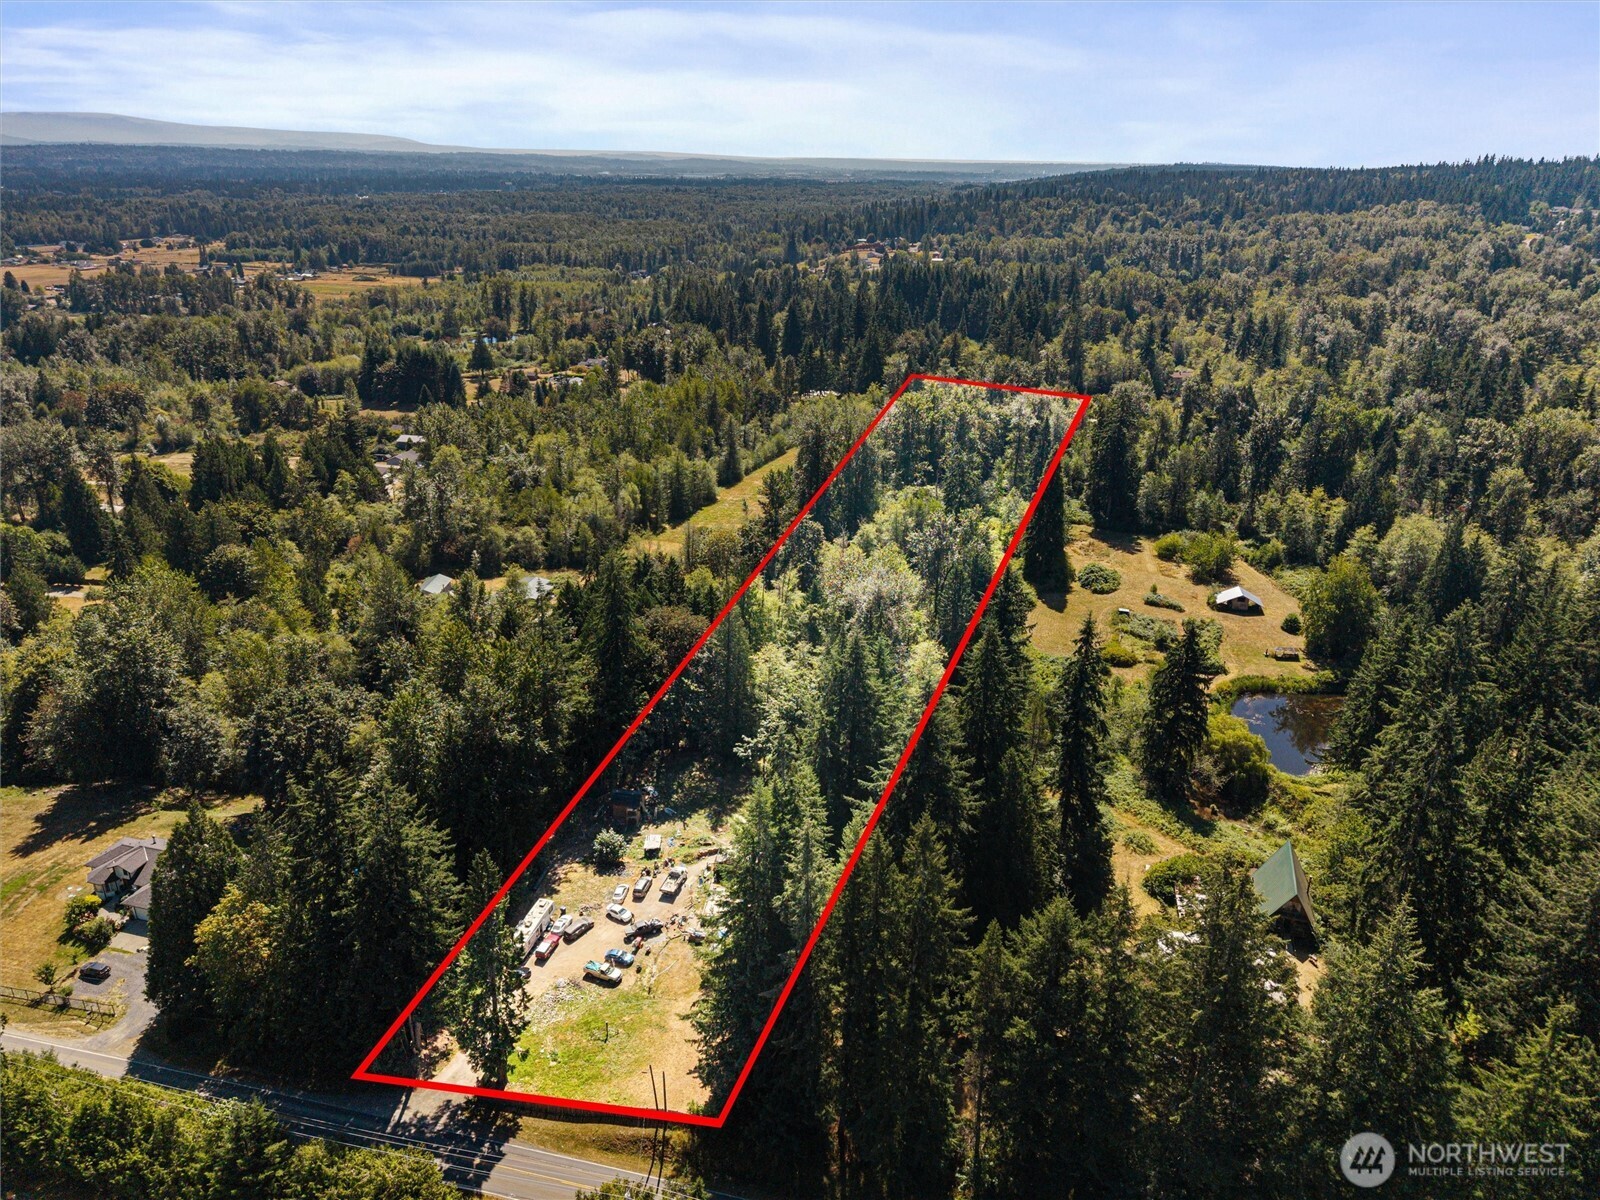
    • Aerial view of a wooded property outlined in red, with a clearing and vehicles near the road. For Sale

      $330,000

      908 140th Street NE, Marysville, WA 98271

      Provided by NWMLS, Skyline Properties, Inc.

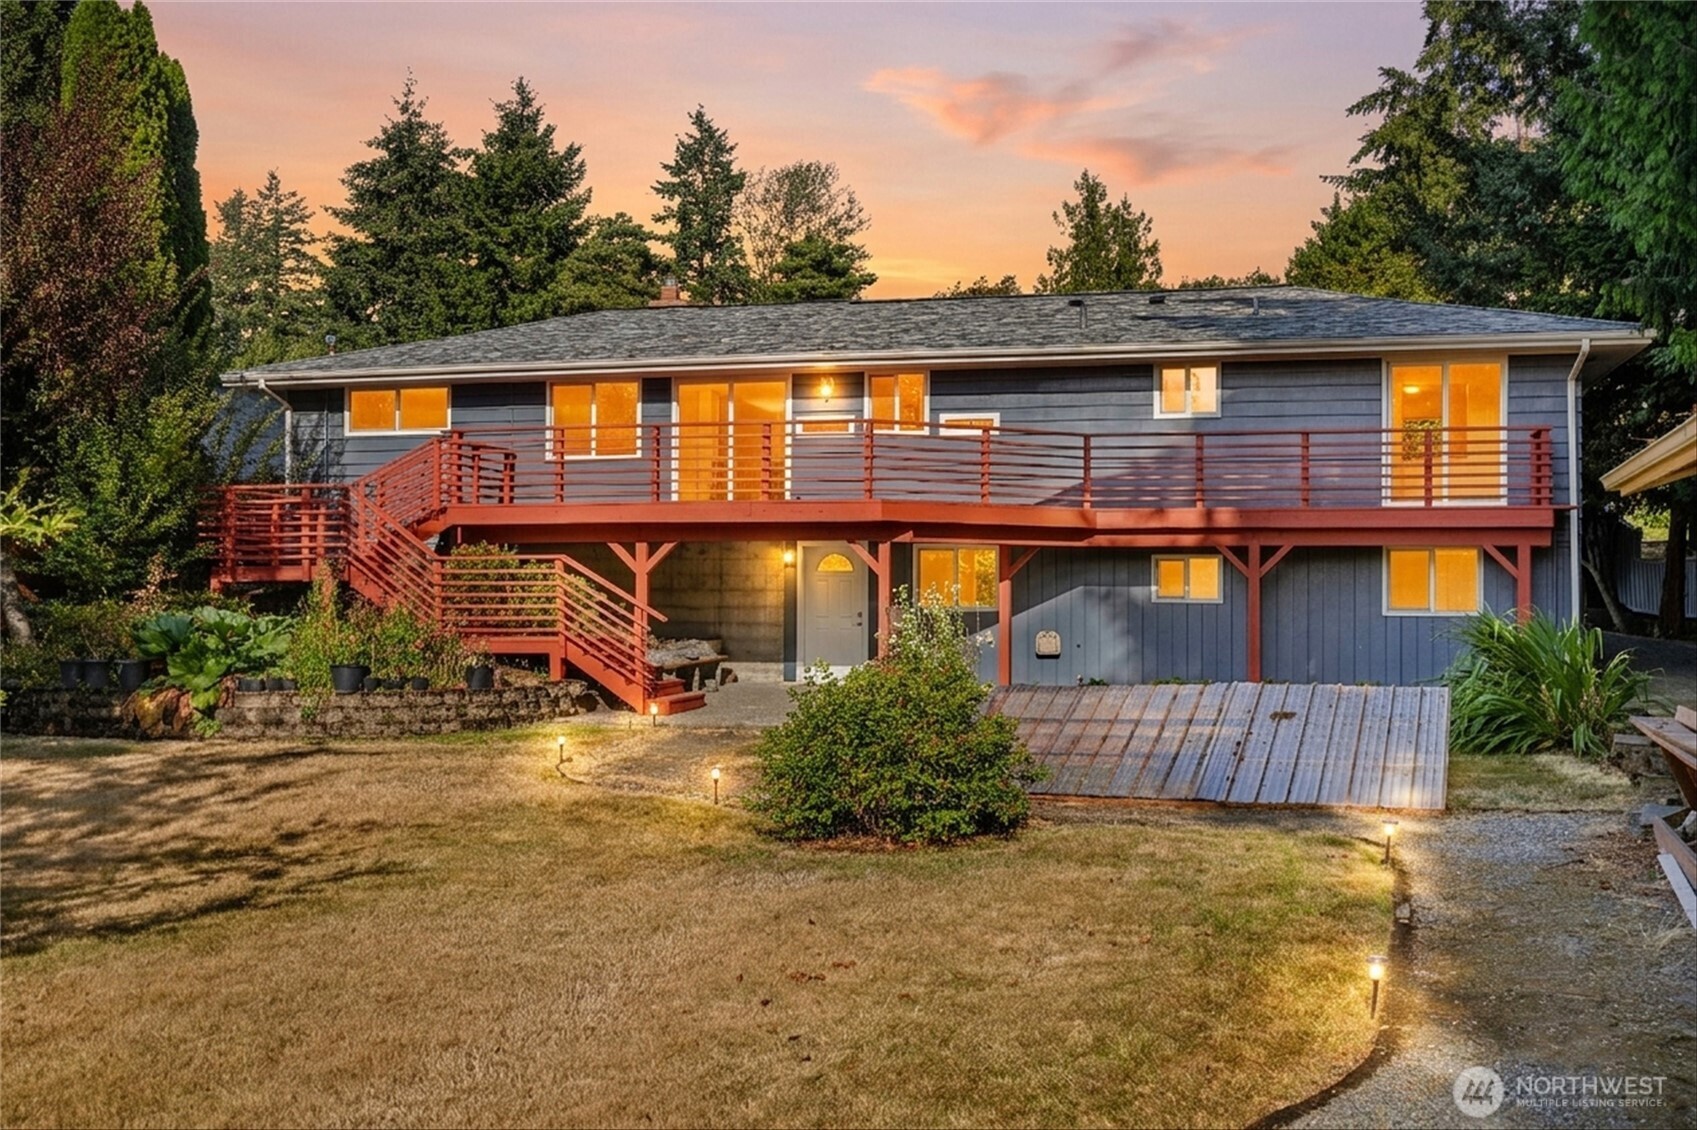
    • Gray split-level house with a long red-railed deck and exterior stairs, warmly lit at dusk. For Sale

      $749,950

      23427 100th Avenue SE, Kent, WA 98031

      Provided by NWMLS, Skyline Properties, Inc.

      • 5 Beds
      • 2 Baths
      • 1,940 Sq.Ft.
    • 1119 Shelton Avenue NE For Sale

      $729,000

      1119 Shelton Avenue NE, Renton, WA 98056

      Provided by NWMLS, Skyline Properties, Inc.

      • 5 Beds
      • 2 Baths
      • 2,040 Sq.Ft.
    • Blue water meets a wooded shoreline beneath green hills and a clear sky. For Sale

      $249,000

      101 Konkova Drive, Onalaska, WA 98570

      Provided by NWMLS, Skyline Properties, Inc.

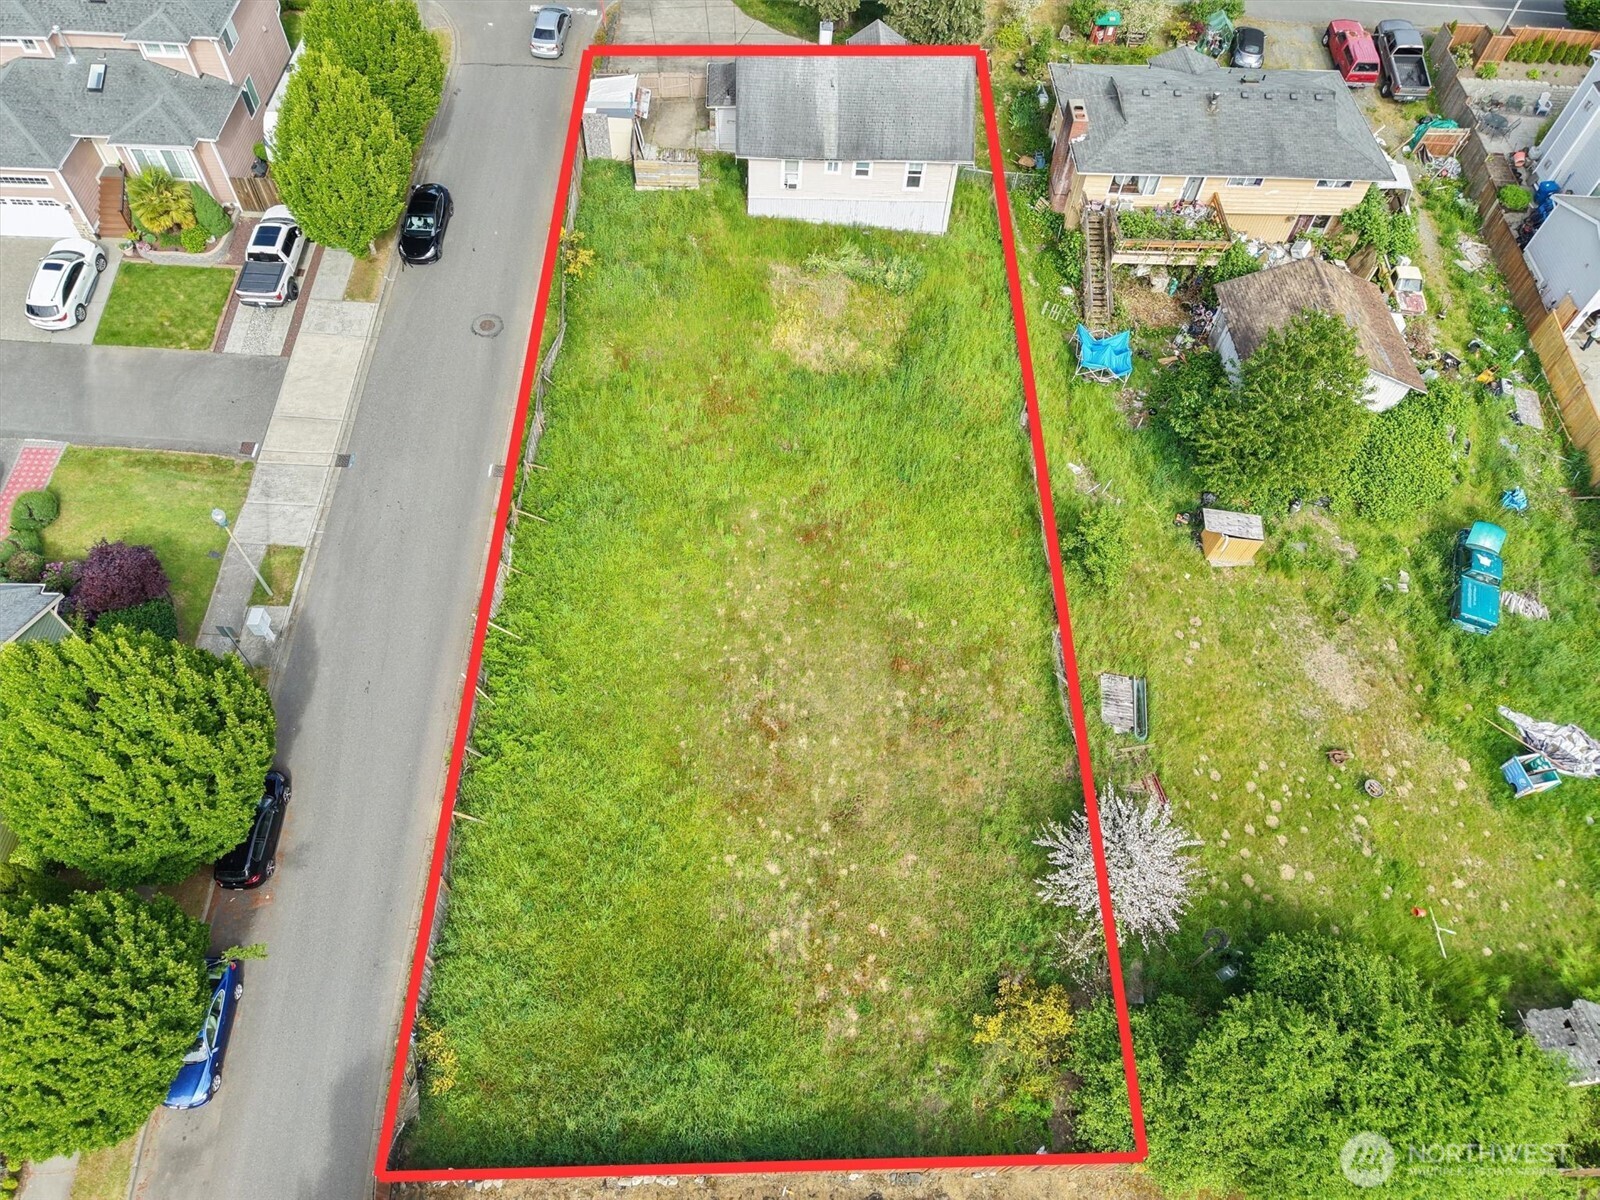
    • Aerial view of a red-outlined grassy lot with a house at the far end. For Sale

      $680,000

      26801 108t Avenue SE, Kent, WA 98030

      Provided by NWMLS, Skyline Properties, Inc.

      • 2 Beds
      • 1 Bath
      • 1,440 Sq.Ft.
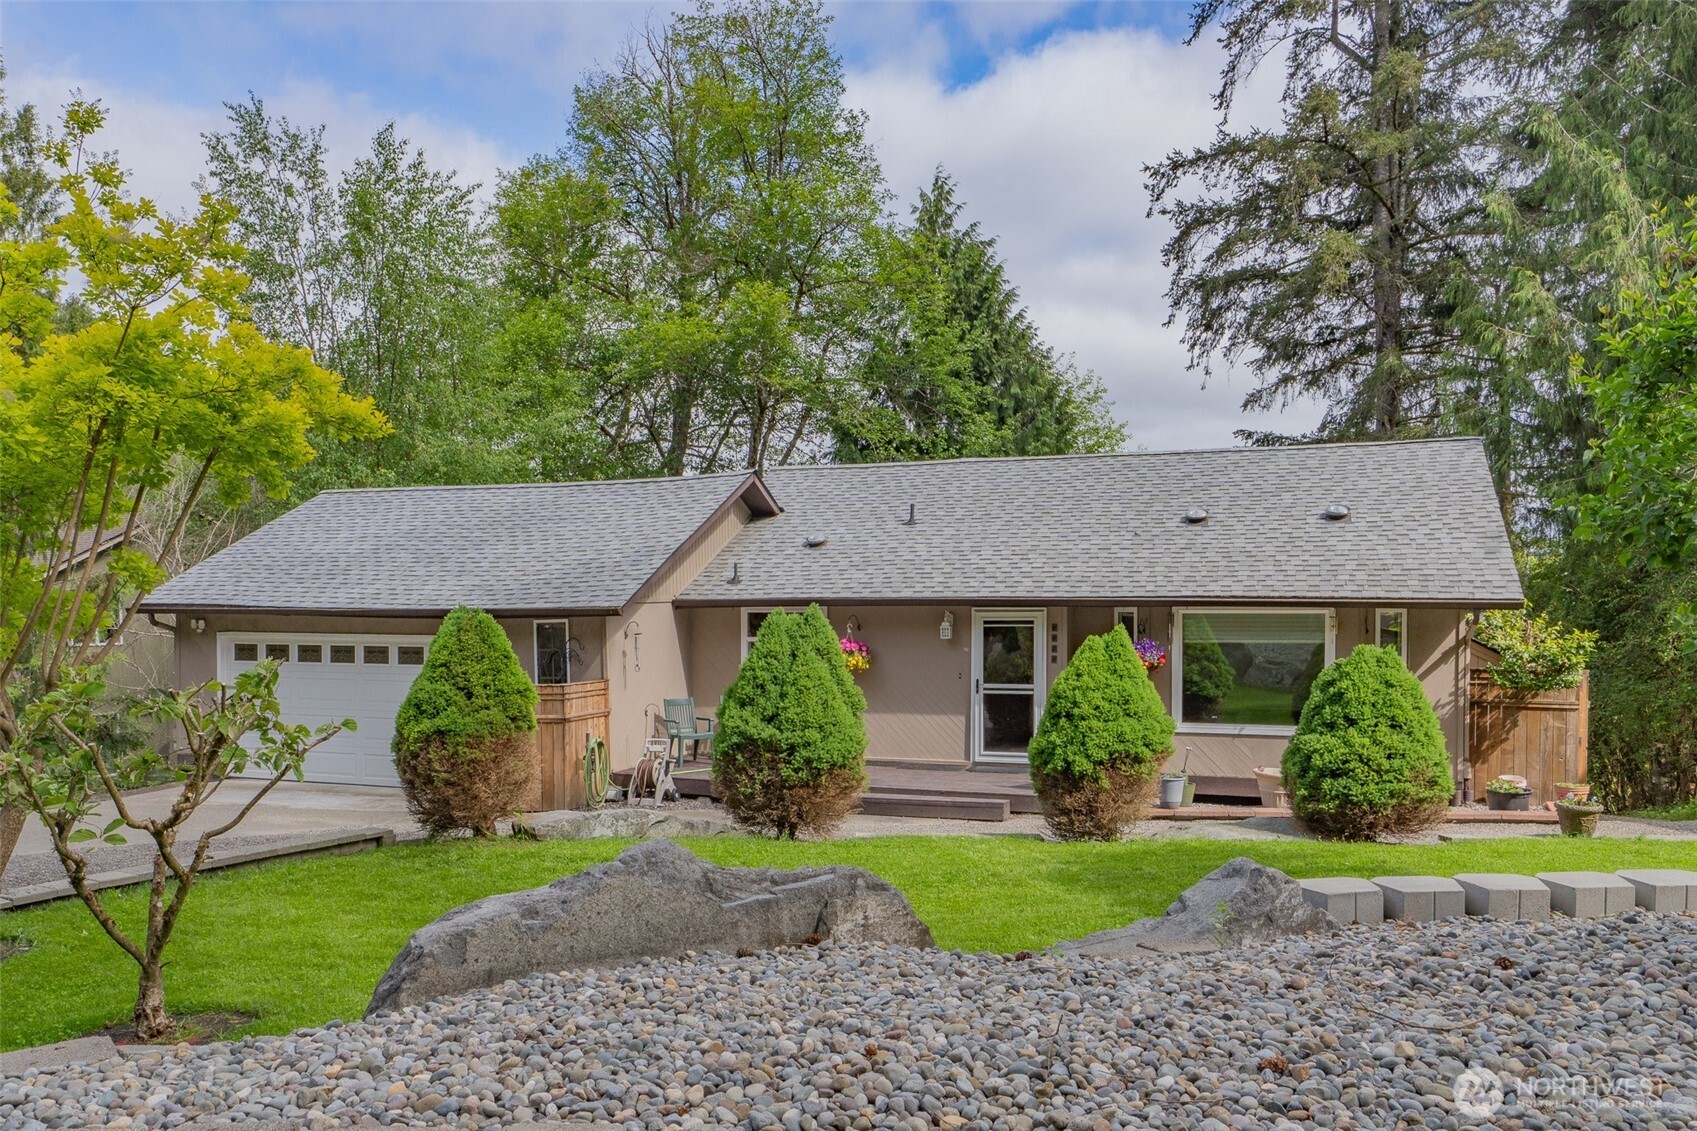
    • Single-story taupe house with an attached garage, front porch, and landscaped rock garden. For Sale

      $519,000

      6608 Sierra Court SE, Lacey, WA 98503

      Provided by NWMLS, eXp Realty

      • 3 Beds
      • 3 Baths
      • 1,836 Sq.Ft.
    • Single-story teal house with a covered porch and attached carport behind a dry, sparsely planted yard. For Sale

      $620,000

      17415 79th Avenue East, Puyallup, WA 98375

      • 3 Beds
      • 2 Baths
      • 2,362 Sq.Ft.
    View All

    Follow Us On Instagram